The new space includes areas of privacy and areas of collaboration, following a clean and flexible architectural logic.
The metal cube construction at the heart of the floor plan is the main point of reference for the design, capturing the corporate identity on an architectural scale. The reception area is discreetly demarcated, retaining the feel of a unified space as well as visual transparency.
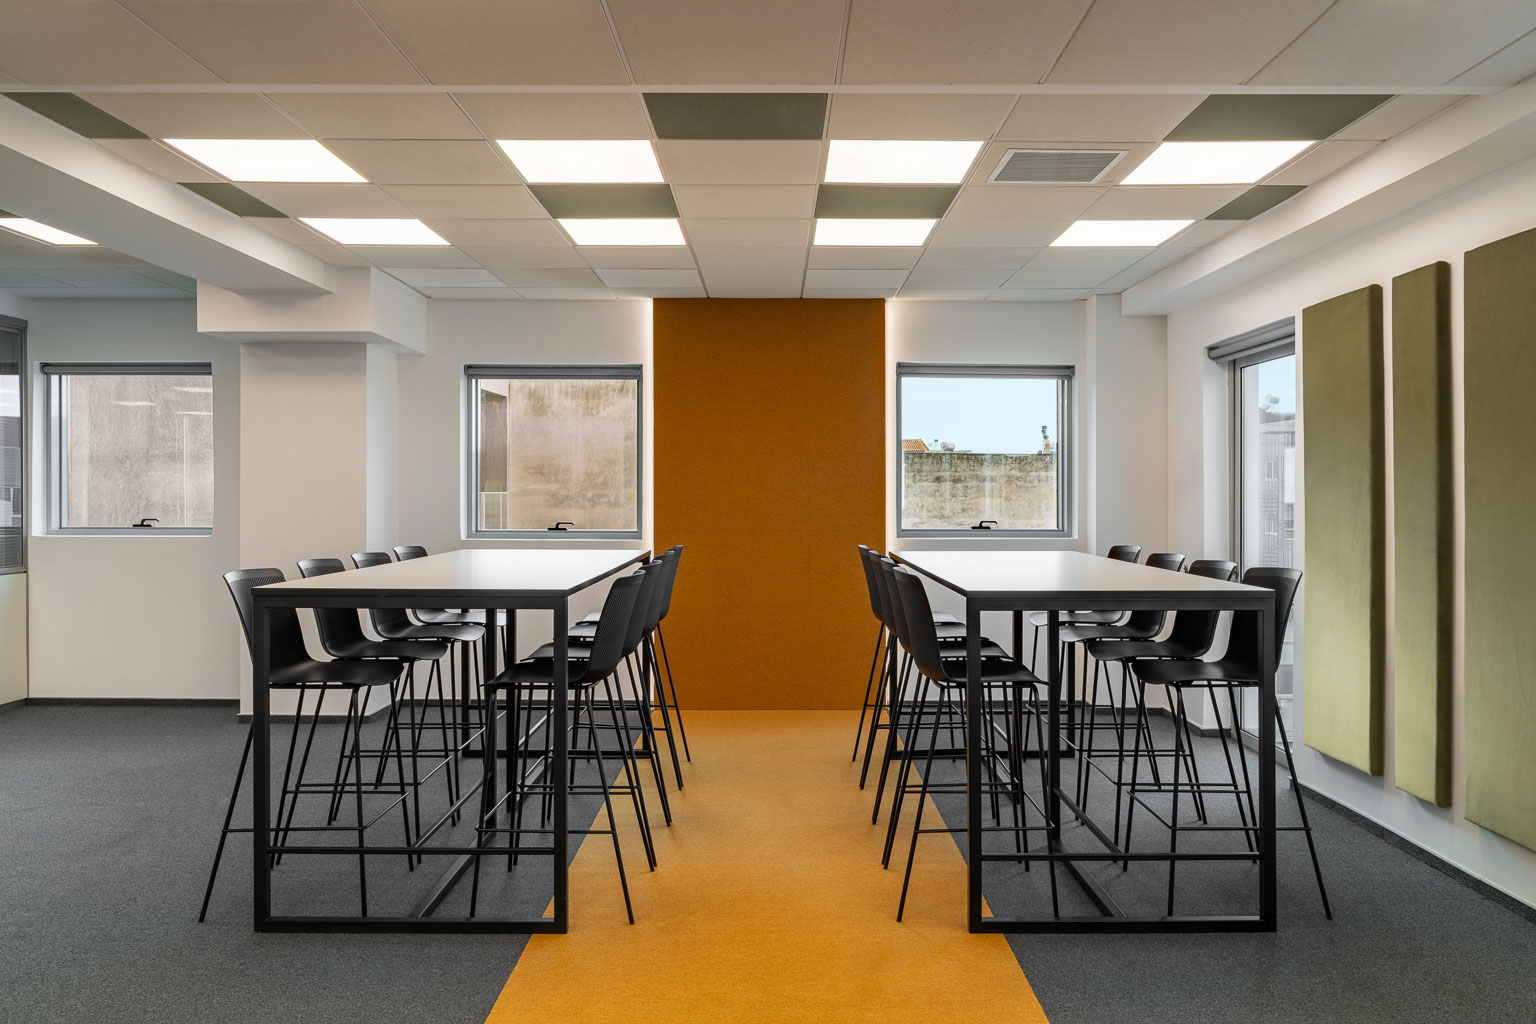
The floor plan involves two main sections: on one side are the work areas, with the management and administrative offices and a kitchenette; and on the other side are three conference rooms, the lounge areas and the main kitchen. The removal of the existing partitions enhanced the sense of continuity and improved operational flexibility.
Acoustics performance was enhanced through sound-absorbing panels, fabric surfaces and carpeting; these elements are harmoniously integrated into the interior design.
Lighting is a key element that organizes and brings out the space. The curved light tube and linear LED engravings highlight the main entrance and direct the flow, while the fabric and sound-absorbing elements contribute to a balanced work environment.
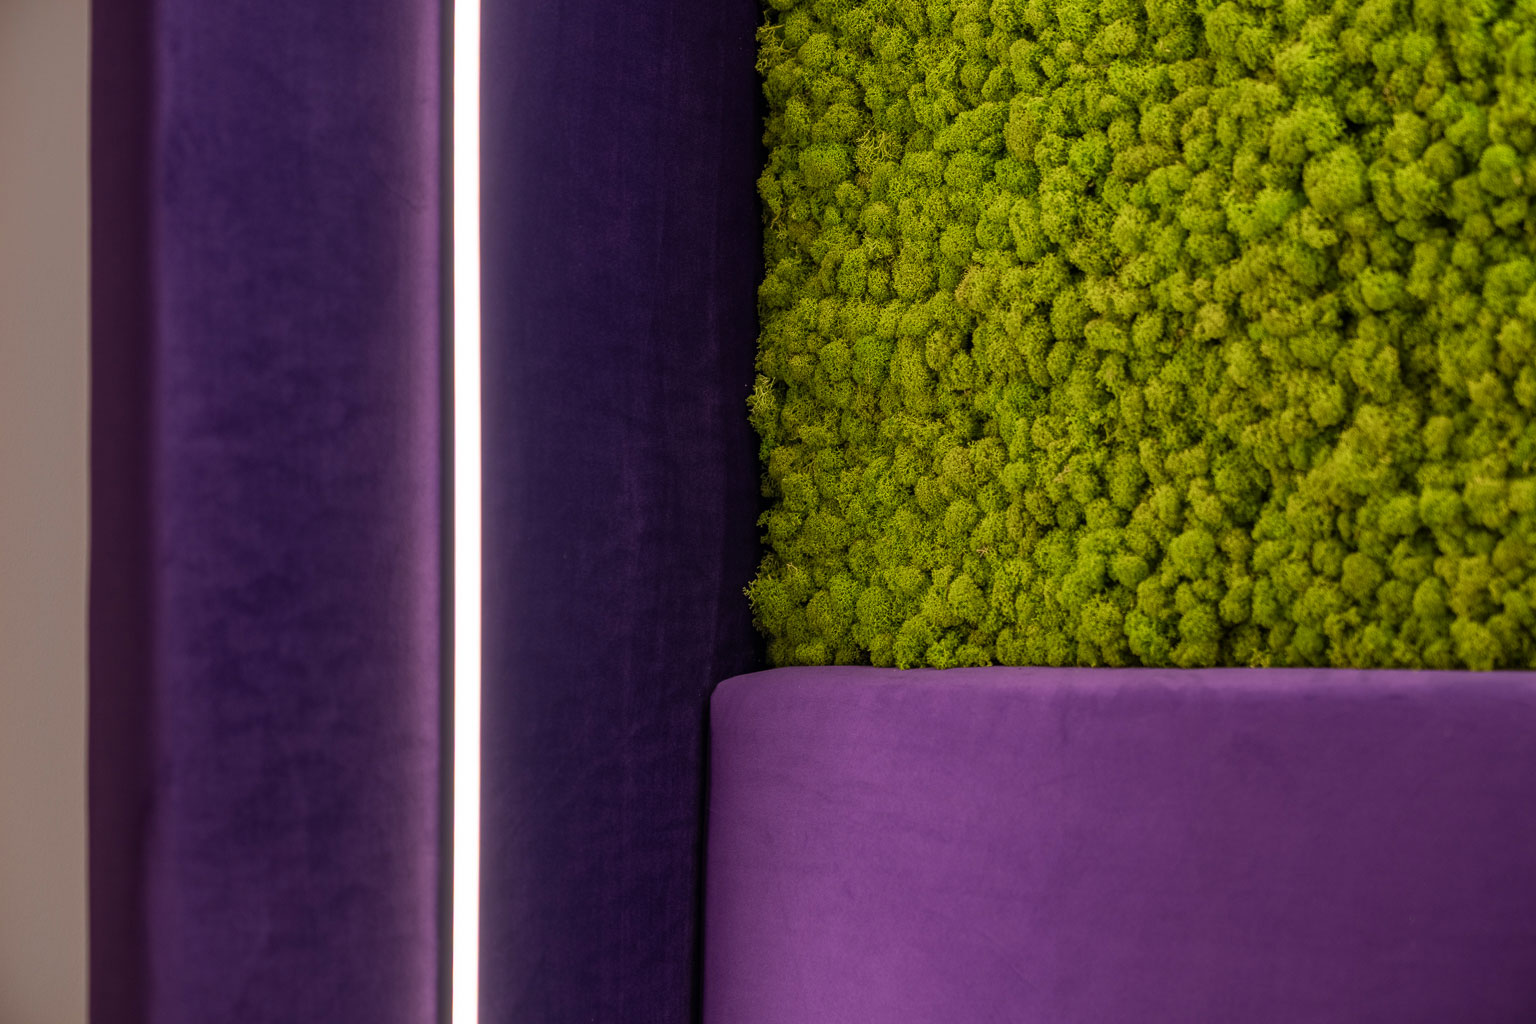
Purple, the key brand color, is combined with the yellow of the existing furniture and the green of the moss panel, which introduces natural textures and brings a touch of freshness and nature indoors. This palette spreads over surfaces, ceilings and carpets, forming a clear and recognizable identity.
The result is a clean and functional work environment that captures Media Cube’s creative and dynamic nature.