This ‘smart home’ residence allows remote control of the heating, cooling and hot water systems, as well as the lighting and security systems (alarm and cameras), and the entrance.
The lighting incorporates hidden sources and was designed with programmable settings, offering various types of ambience during the day and highlighting the textures and geometries of the space.
The space is organized as follows:
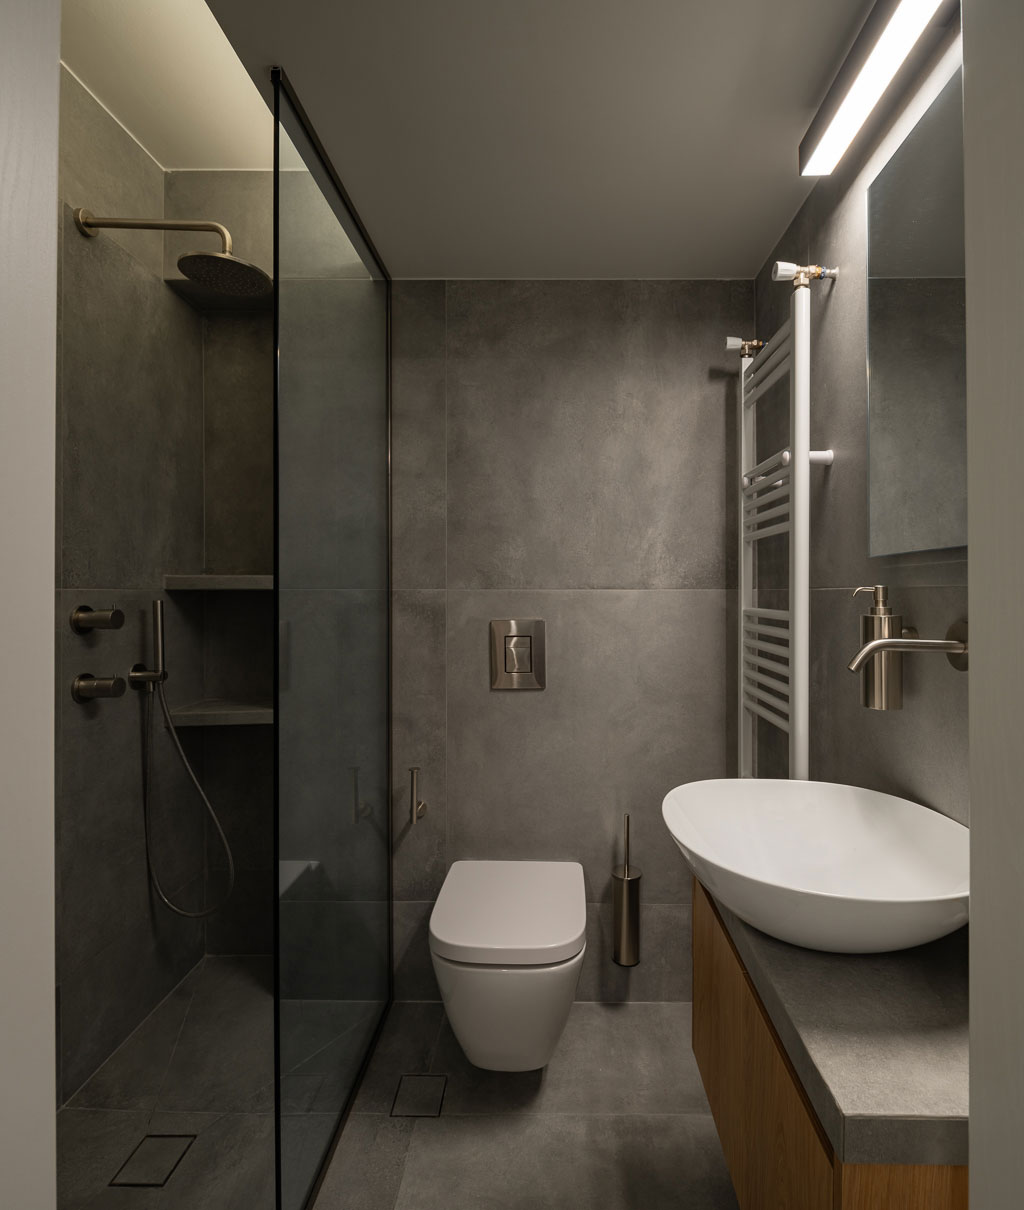
On the ground floor there is an open-plan living room and kitchen, as well as a guest WC.
The existing marble floor was preserved, highlighted through the brass elements at the joints.
The staircase was restructured with new wood cladding, which merges with the wood floor, creating a sense of continuity.
For the entrance, we designed a special seating structure with a built-in hidden shoe rack, and we used vertical wooden blinds to separate the living room. The same element is repeated at the stairway, amplifying the sense of cohesion.
The vertical blinds discreetly define the various zones without interrupting the spatial flow, and the mirror in the center enhances the diffusion of light and the sense of depth. The wood surfaces create a cozy, tactile atmosphere, harmonizing with the marble floor and the pale-colored surfaces, creating a modern, functional space.
The first floor includes the master bedroom, a home office and the master bathroom.
The basement comprises a laundry area with storage and a work bench, and a flexible guest room with private bathroom; on a day-to-day basis, the guest room functions as a home gym and cycling equipment storage space.